
Views - Golf Course - Primary on Main
Address
3041 Nw Butte View Drive, Bend, OR
Price
$ 920,000
Property Attributes
- MLS#220224974
- TypeSingle Family
- Listing Status Active
- CountyDeschutes
- CityBend
- AreaNW
- NeighborhoodRivers Edge Village
- Zip97703
- StyleCraftsman, Traditional
- Year Built2023
- Taxes$ 5727
- Price$ 920,000
- Bedrooms3
- Full Bathrooms2
- Half Bathrooms0
- Sqr Footage1853
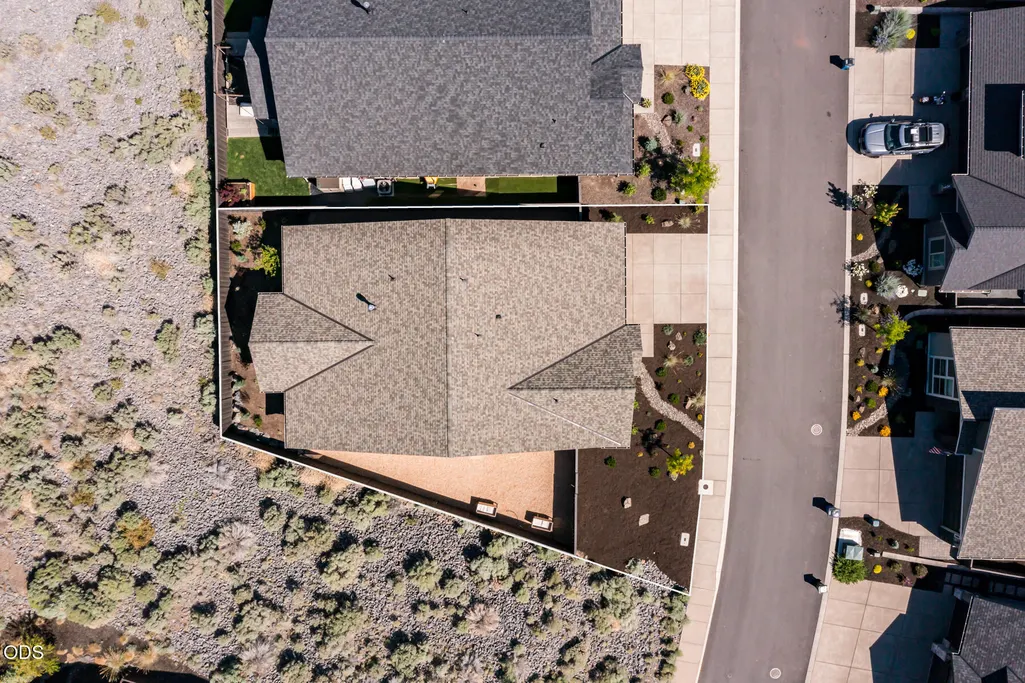
- Lot Size0.13 Acres
Data Source:
MLS of Central Oregon (MLSCO)
Property Description
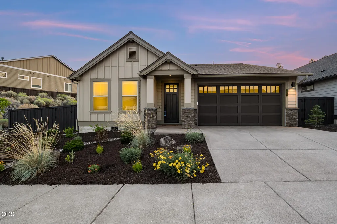
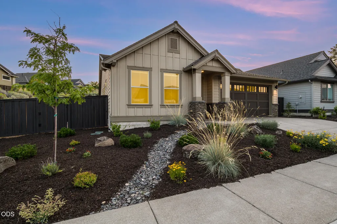
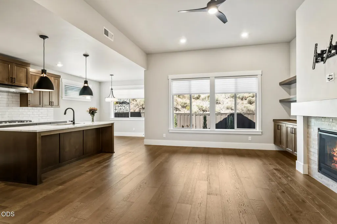
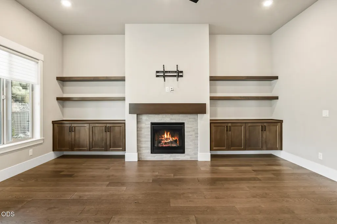
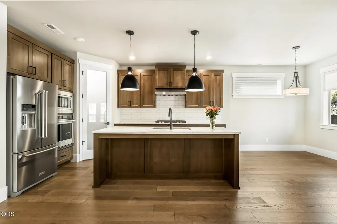
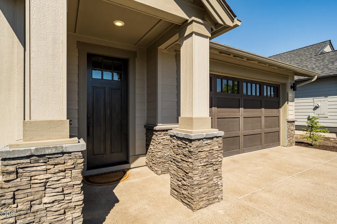
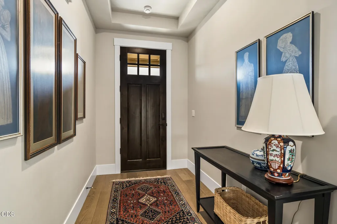
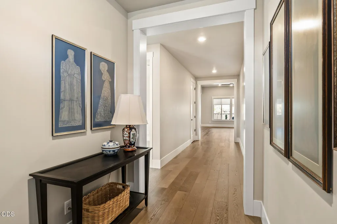
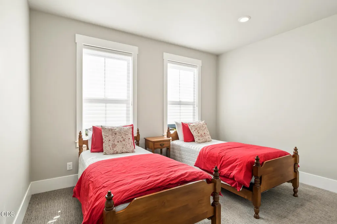
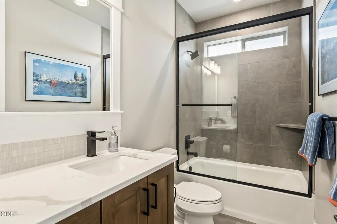
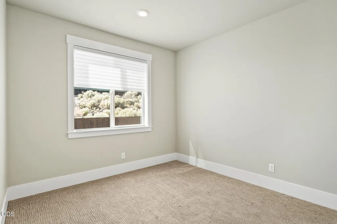
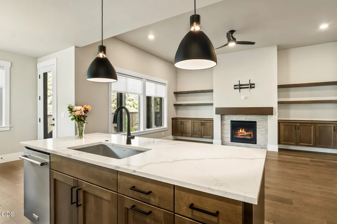
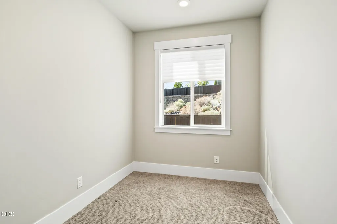
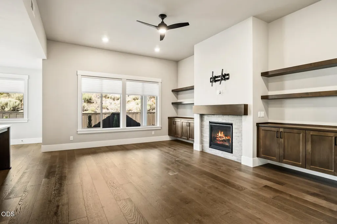
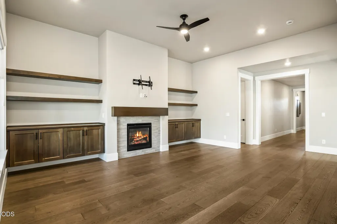
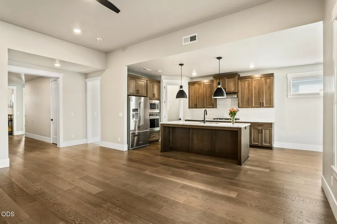
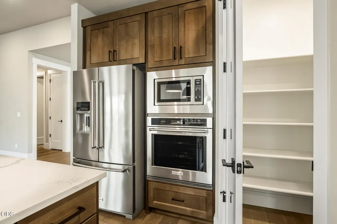
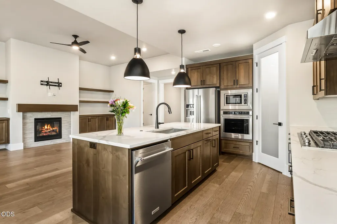
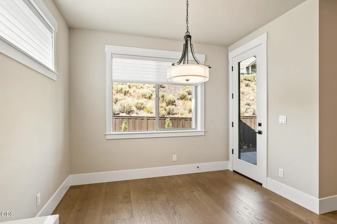
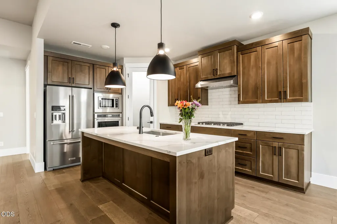
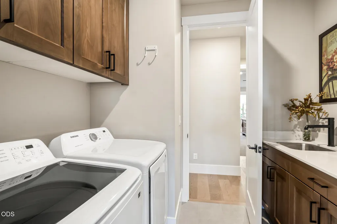
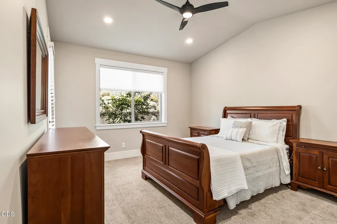
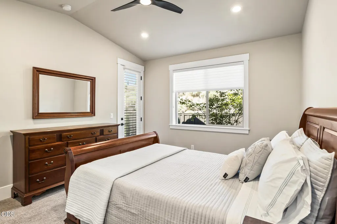
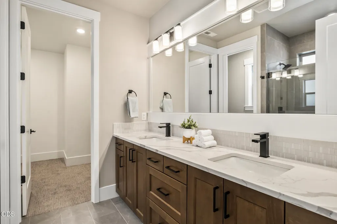
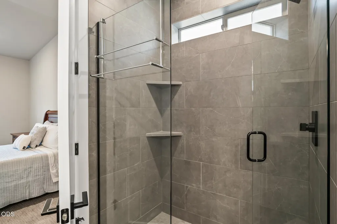
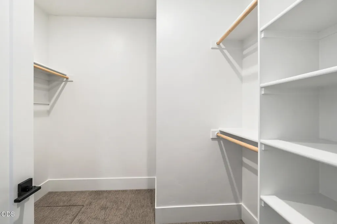
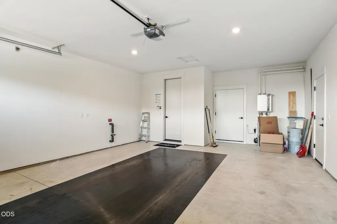
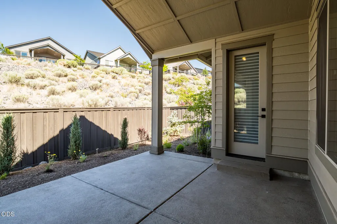
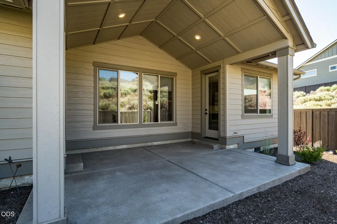
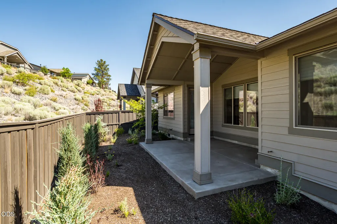
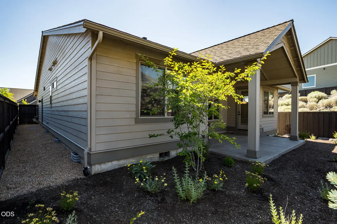
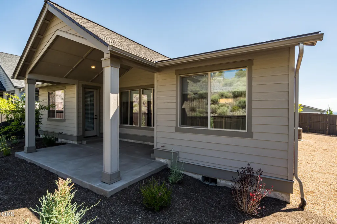
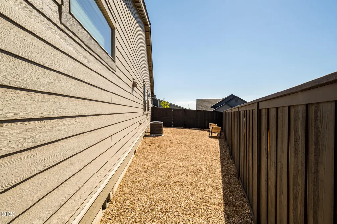
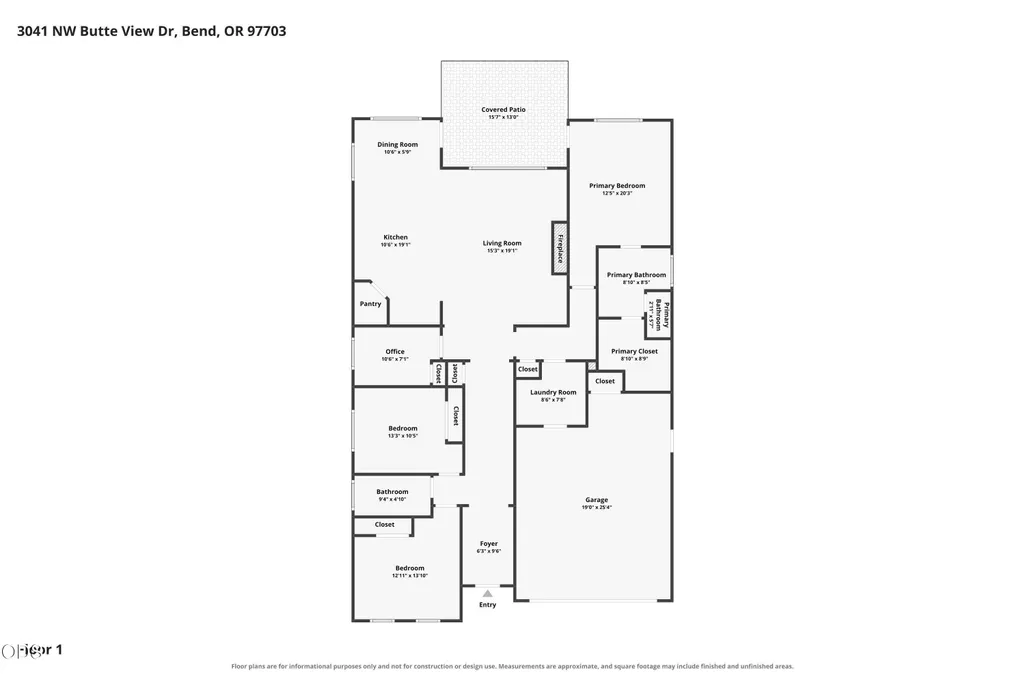
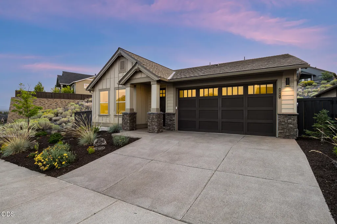
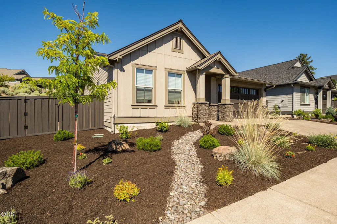
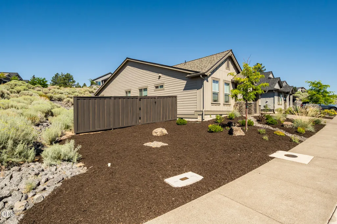
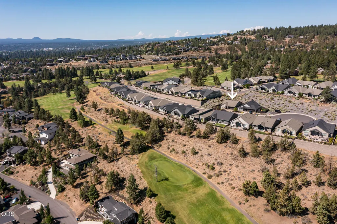
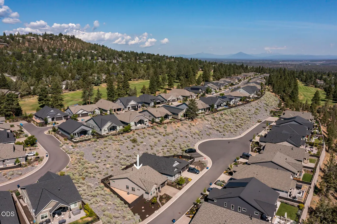
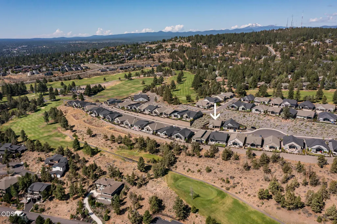
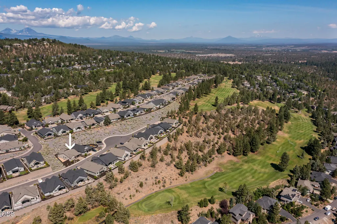
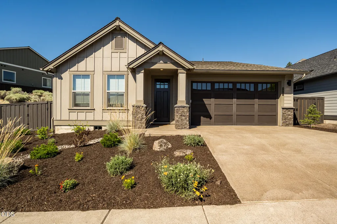
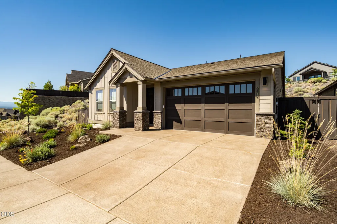
Back on market due to no fault of house or seller. The Chapman plan by award-winning Pahlisch Homes brings single-level living to River's Edge, one of Bend's most sought-after northwest communities. This 2023-built, 1,853 square foot, 3 bedroom, 2 bathroom home opens with a welcoming entry into a vaulted great room where the kitchen and dining area are light, bright, and designed for daily life. The primary suite is thoughtfully separated, and a dedicated den adds flexibility for work or guests. Quality is woven throughout: nine-foot ceilings, Santa Fe wall texture, custom cabinetry, and stainless steel KitchenAid appliances. The community clubhouse and driving range are nearby, and residents enjoy easy access to Bend Parks and Recreation river trails, Sawyer Park, local shopping, and some of Bend's best restaurants, all with quick connections to the rest of town. Come see this beautiful home today!
| Elementary School | Middle School | High School |
|---|---|---|
| North Star Elementary Elementary School | Pacific Crest Middle Middle School | Summit High High School |
| Price History | |
|---|---|
| 7/10/2026 | Listed $930,000 |
| 8/3/2026 | 1$920,000 |
General Features
| Sewer | Public Sewer |
|---|---|
| Heating | Forced Air,Natural Gas |
| Cooling | Central Air |
| Roof | Composition |
| Appliances | Cooktop,Dishwasher,Disposal,Dryer,Microwave,Oven,Range,Refrigerator,Tankless Water Heater,Washer |
| HOA Fee | 248.15 |
| Garage Spaces | 2 |
| Architectural Style | Craftsman,Traditional |
| Security Features | Carbon Monoxide Detector(s),Smoke Detector(s) |
| Construction Materials | Double Wall/Staggered Stud |
| Year Built | 2023 |
| View | Neighborhood |
| Levels | One |
| Property Subtype | Single Family Residence |
| Tax Year | 2025 |
| Community Features | Short Term Rentals Not Allowed,Trail(s) |
| Assoc Fee Paid Per | Quarterly |
| County | Deschutes |
| New Construction | false |
| Property Type | Residential |
| Association Amenities | Golf Course,Snow Removal,Trail(s),Other |
| HOA | true |
| Attached Garage | true |
| Subdivision Name | Rivers Edge Village |
| Garage Y/N | true |
| Full Baths | 2 |
| Status | Active |
| Directions | GPS will get you there. Additional parking spots just past the house on half cul-de-sac. |
| High School | Summit High |
| City | Bend |
| Senior Community Y/N | false |
| Zoning Description | RS |
| Lot Size Units | Acres |
| Lot Size Square Feet | 5662.8 |
| Elementary School | North Star Elementary |
| Tax Annual Amount | 5727.85 |
| Middle/Junior High School | Pacific Crest Middle |
| Additional Parcels Y/N | false |
| Virtual Tour | https://www.zillow.com/view-imx/e2b90b03-a7eb-402f-817c-f63a9bef8682?setAttribution=mls&wl=true&initialViewType=pano&utm_source=dashboard |
| Structure Type | House |
| Builder Name | Pahlisch Homes |
| Standard Status | Active |
| Tax Lot | 107 |
| Sewer_co_Public_sp_Sewer | true |
| Utilities_co_Cable_sp_Available | true |
| Accessory Dwelling Unit Y/N | No |
Interior Features
| Interior Amenities | Smart Lock(s),Breakfast Bar,Ceiling Fan(s),Double Vanity,Enclosed Toilet(s),Kitchen Island,Linen Closet,Open Floorplan,Pantry,Primary Downstairs,Shower/Tub Combo,Smart Thermostat,Solid Surface Counters,Tile Shower,Vaulted Ceiling(s),Walk-In Closet(s) |
|---|---|
| Basement | None |
| Flooring | Carpet,Hardwood,Tile |
| Fireplace Features | Gas,Great Room |
| Common Walls | No Common Walls,No One Above,No One Below |
| Air Conditioning Y/N | true |
| Heating Y/N | true |
| Window Features | Low-Emissivity Windows,Double Pane Windows,Vinyl Frames |
| Fireplace Y/N | true |
| Total Bedrooms | 3 |
| LivingAreaSource | Assessor |
| Total Baths | 2 |
| Heating-Forced Air | true |
| Heating-Natural Gas | true |
Exterior Features
| Parking Features | Attached,Concrete,Driveway,Garage Door Opener |
|---|---|
| Lot Features | Drip System,Fenced,Landscaped,Native Plants,Sprinkler Timer(s),Xeriscape Landscape |
| Water Source | Public |
| Inclusions | Fridge, Washer, Dryer. Furnishing negotiable |
| Lot Size Area | 0.13 |
| Foundation Details | Stemwall |
| Building Area Total | 1853 |
| Lot Size Acres | 0.13 |
| Road Surface Type | Paved |
Amenities
- Foreclosure
- Views
- Short Sale
- New Construction
- Adult 55+
- Lease To Own
- No HOA Fees
- Furnished
- Primary On Main
- Air Conditioning
- Seller Finance
- Green
- Fixer Upper
- Horse
- Golf
- Fireplace
- Deck
- Garage
- Basement
- Pool
Property vs Single Family Average in 97703
Price
Taxes
Year Built
In The Neighborhood
Open House
Bend
$ 1,674,000
- Type
- Single Family
- Size
- 4,069 SqFt
- Rooms
- 5 Beds + 3 Baths
Works Real Estate
Open House
Bend
$ 1,674,000
- Type
- Single Family
- Size
- 4,069 SqFt
- Rooms
- 5 Beds + 3 Baths
 Works Real Estate
Views
Bend
$ 1,180,000
- Type
- Single Family
- Size
- 2,228 SqFt
- Rooms
- 4 Beds + 2.5 Baths
Berkshire Hathaway HomeService
Views
Bend
$ 1,180,000
- Type
- Single Family
- Size
- 2,228 SqFt
- Rooms
- 4 Beds + 2.5 Baths
Berkshire Hathaway HomeService
Views
Bend
$ 1,160,000
- Type
- Single Family
- Size
- 2,312 SqFt
- Rooms
- 3 Beds + 2.5 Baths
John L Scott Bend
Views
Bend
$ 1,160,000
- Type
- Single Family
- Size
- 2,312 SqFt
- Rooms
- 3 Beds + 2.5 Baths
John L Scott Bend
Reduced
Bend
$ 1,200,000
- Type
- Single Family
- Size
- 2,248 SqFt
- Rooms
- 3 Beds + 3 Baths
John L Scott Bend
 Southern Oregon Multiple Listing Service All information deemed reliable but not guaranteed. All properties are subject to prior sale, change or withdrawal. Neither listing broker(s) or information provider(s) shall be responsible for any typographical errors, misinformation, misprints and shall be held totally harmless. Listing(s) information is provided for consumer's personal, non-commercial use and may not be used for any purpose other than to identify prospective properties consumers may be
